Available
$3,250,000
2 BD · 2 BA · 1,571 SF
Common charges $1,500/mo
Listing courtesy of Corcoran Group
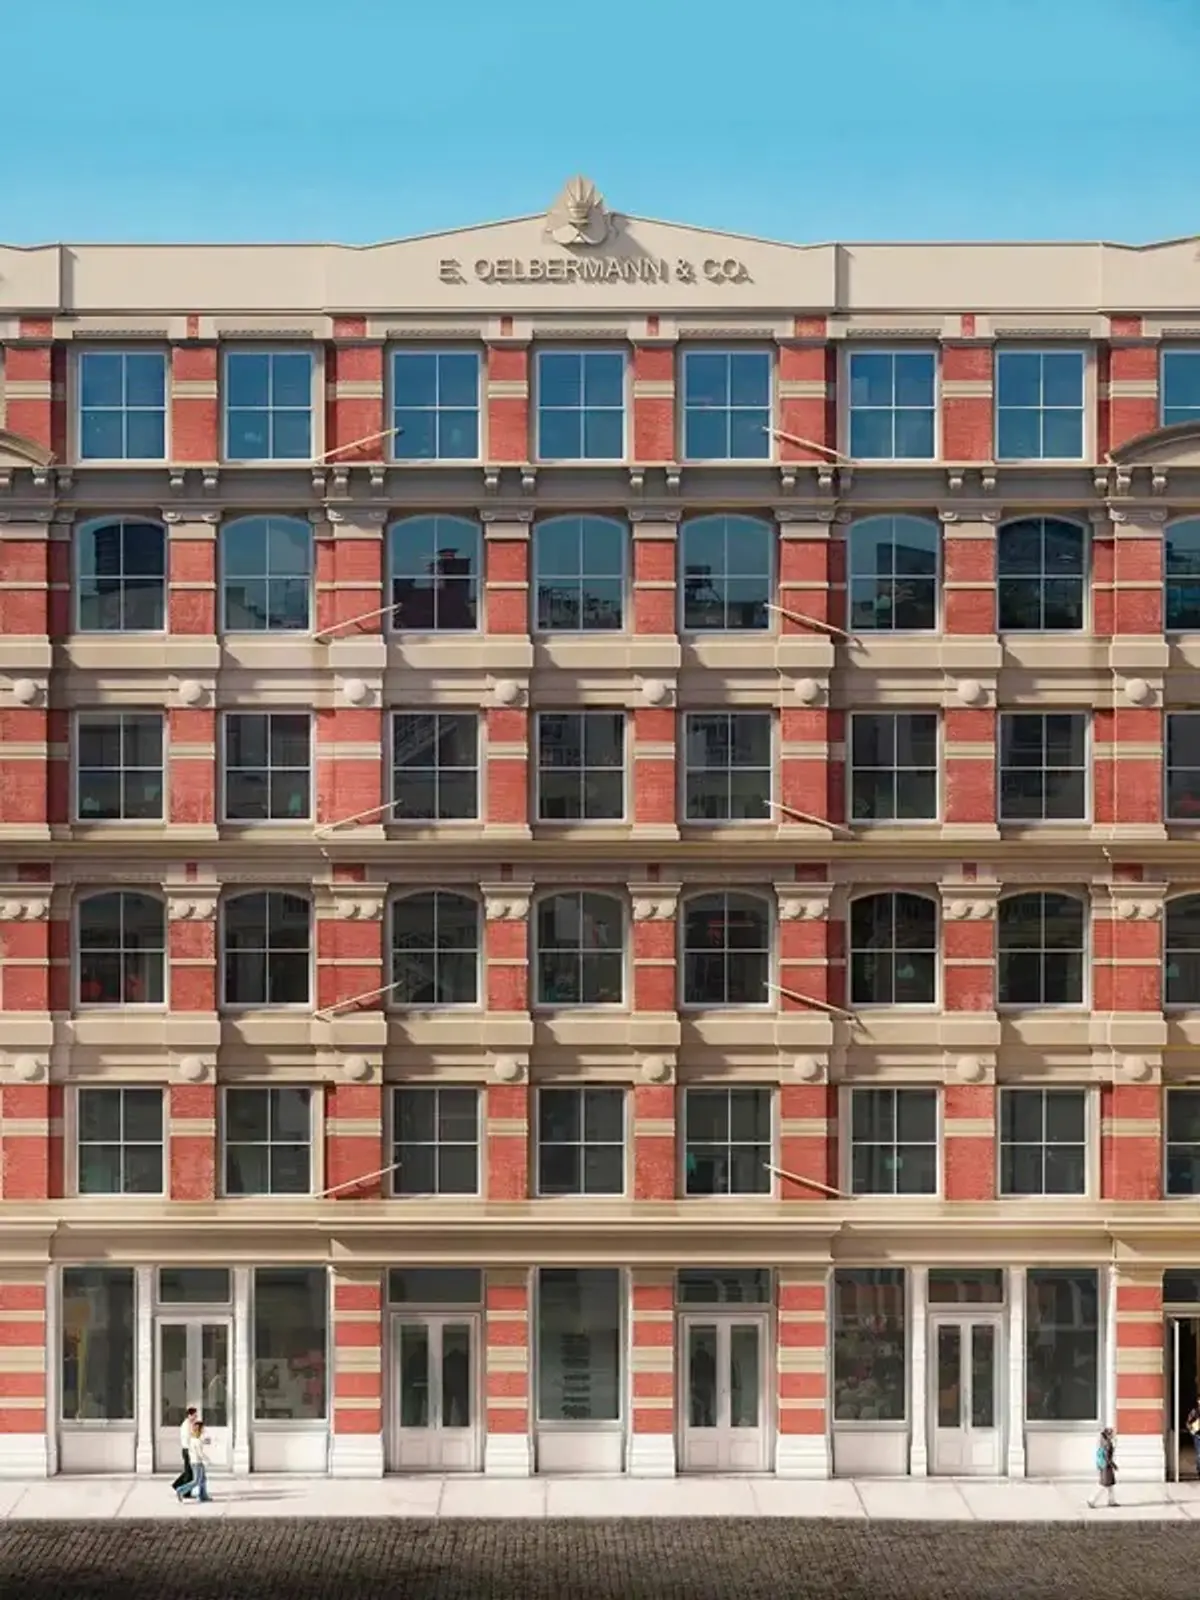
63 Greene Street was built in 1877 as the E.
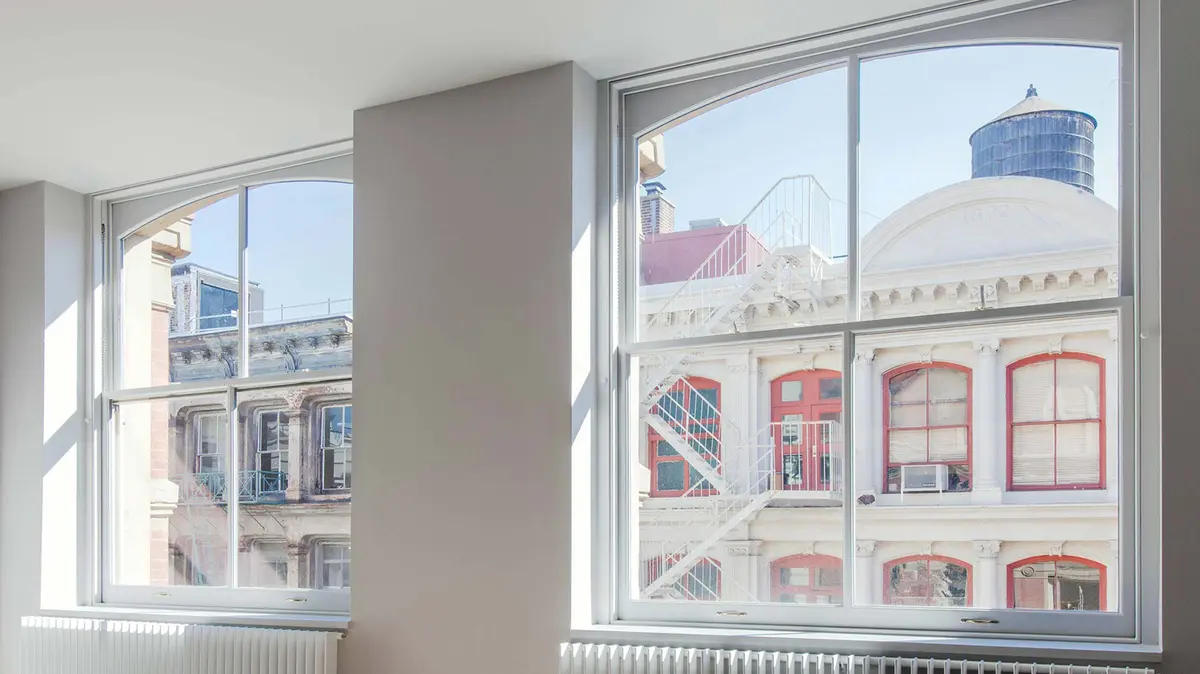
Oelbermann & Co. dry-goods store, designed by noted architect Edward H. Kendall in a confident blend of Neo-Grec and Queen Anne styles. Notably for SoHo, its facade is not cast iron but warm red brick trimmed in light stone, crowned by a bold cornice and pressed-metal parapets that once bore the firm's name; it stands as a distinctive counterpoint within the SoHo-Cast Iron Historic District, a New York City landmark district since 1973. A meticulous 2016 conversion transformed the building into just 23 boutique loft residences, preserving the soul of the original structure: oversized arched windows, original cast-iron and wood structural columns, and dramatic barrel-vaulted brick ceilings. Interiors pair that industrial heritage with refined finishes, and the boutique scale, key-locked elevator entry and landscaped roof garden make it one of the neighborhood's most private addresses.
Built in 1877 as the E. Oelbermann & Co. dry-goods store, designed by Edward H. Kendall.
Unusually for SoHo, the facade is red brick and stone rather than cast iron, deliberately breaking from the cast-iron aesthetic that dominated the district.
Falls within the SoHo-Cast Iron Historic District, designated a NYC landmark district in 1973.
Converted to condominium in 2016 into only 23 boutique loft residences.
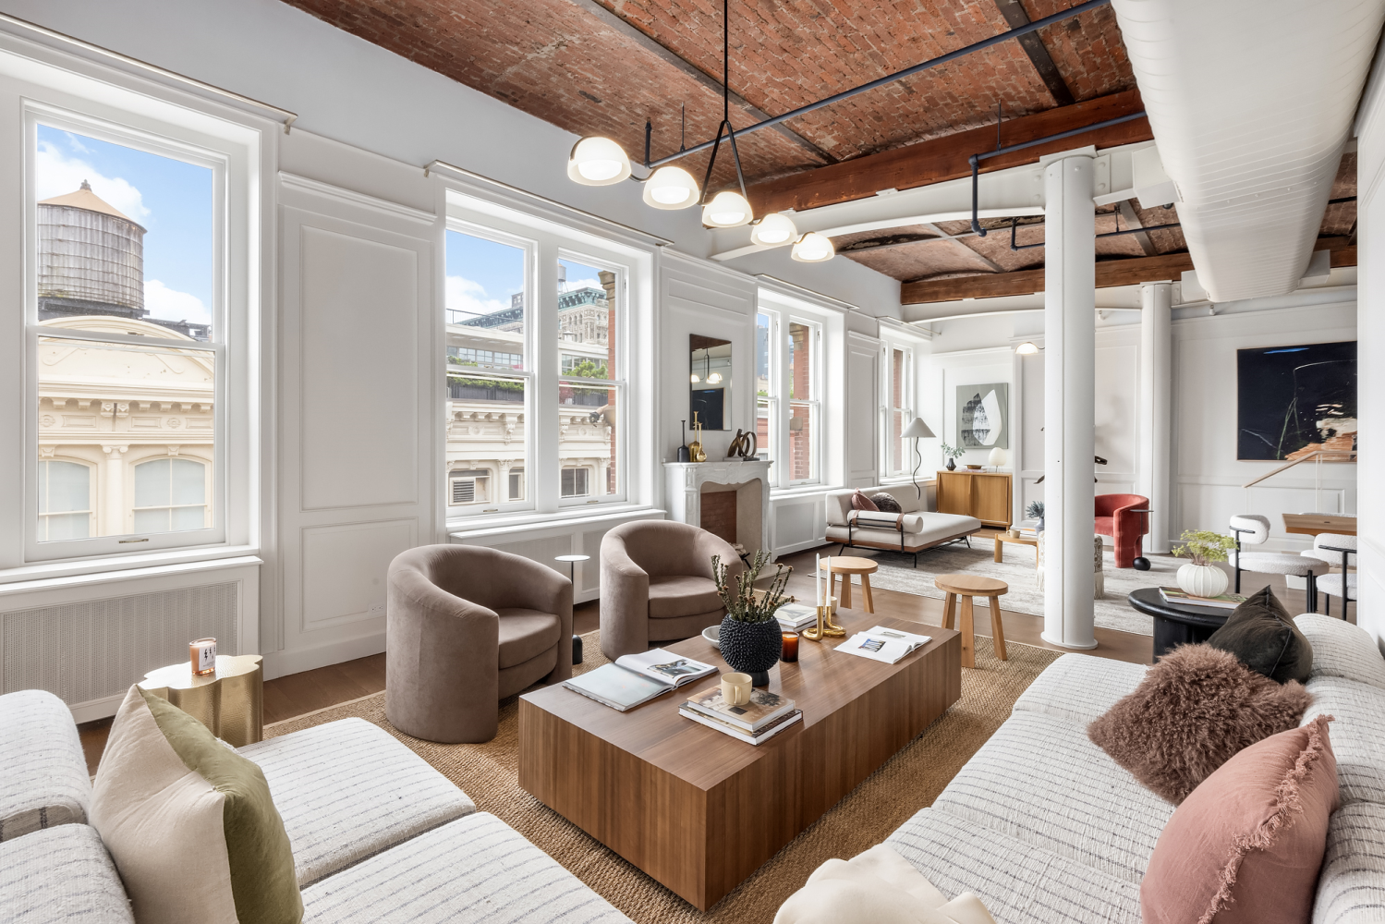
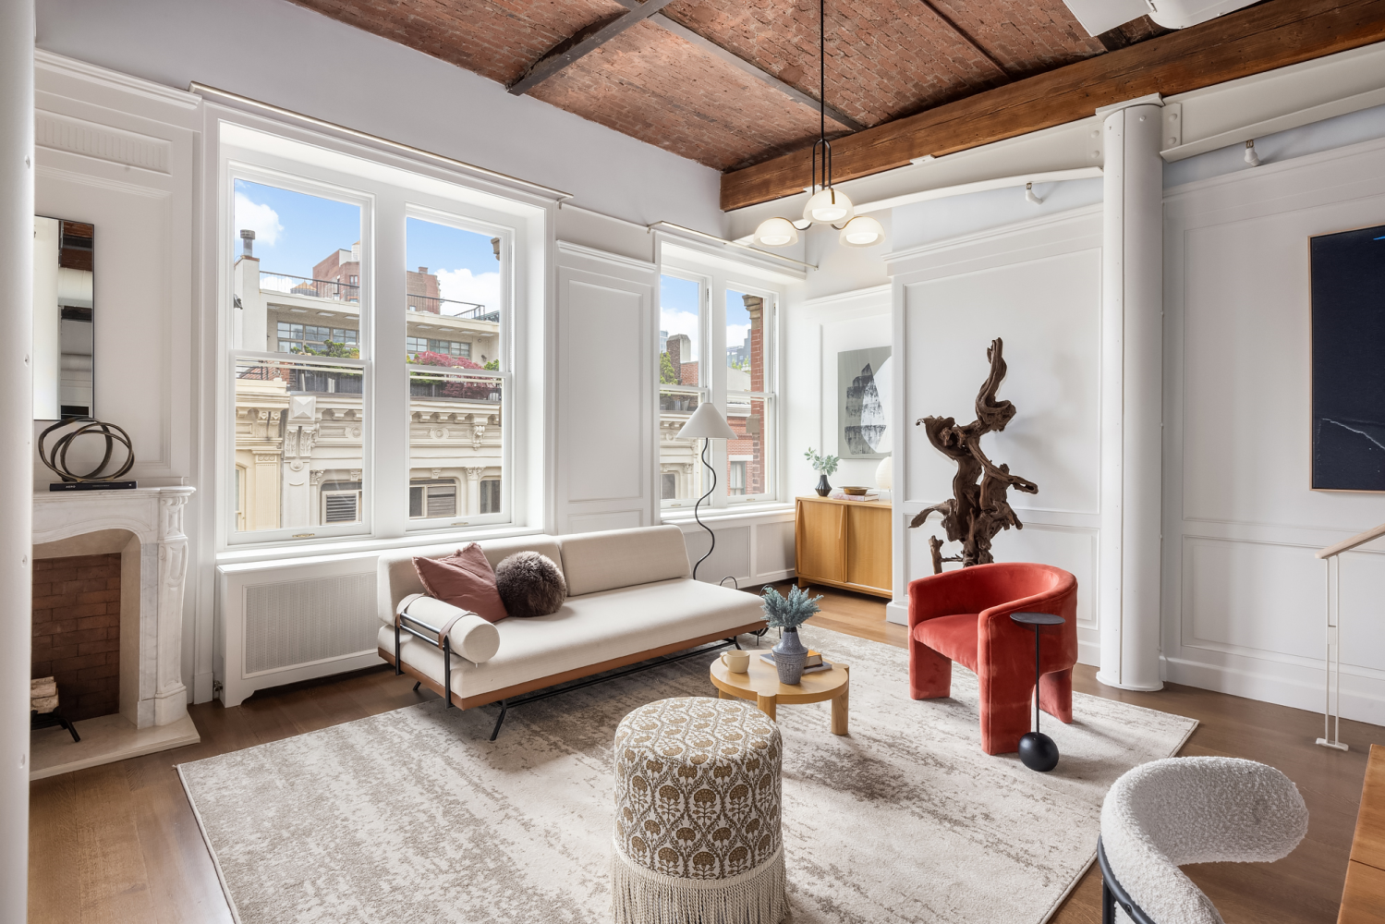
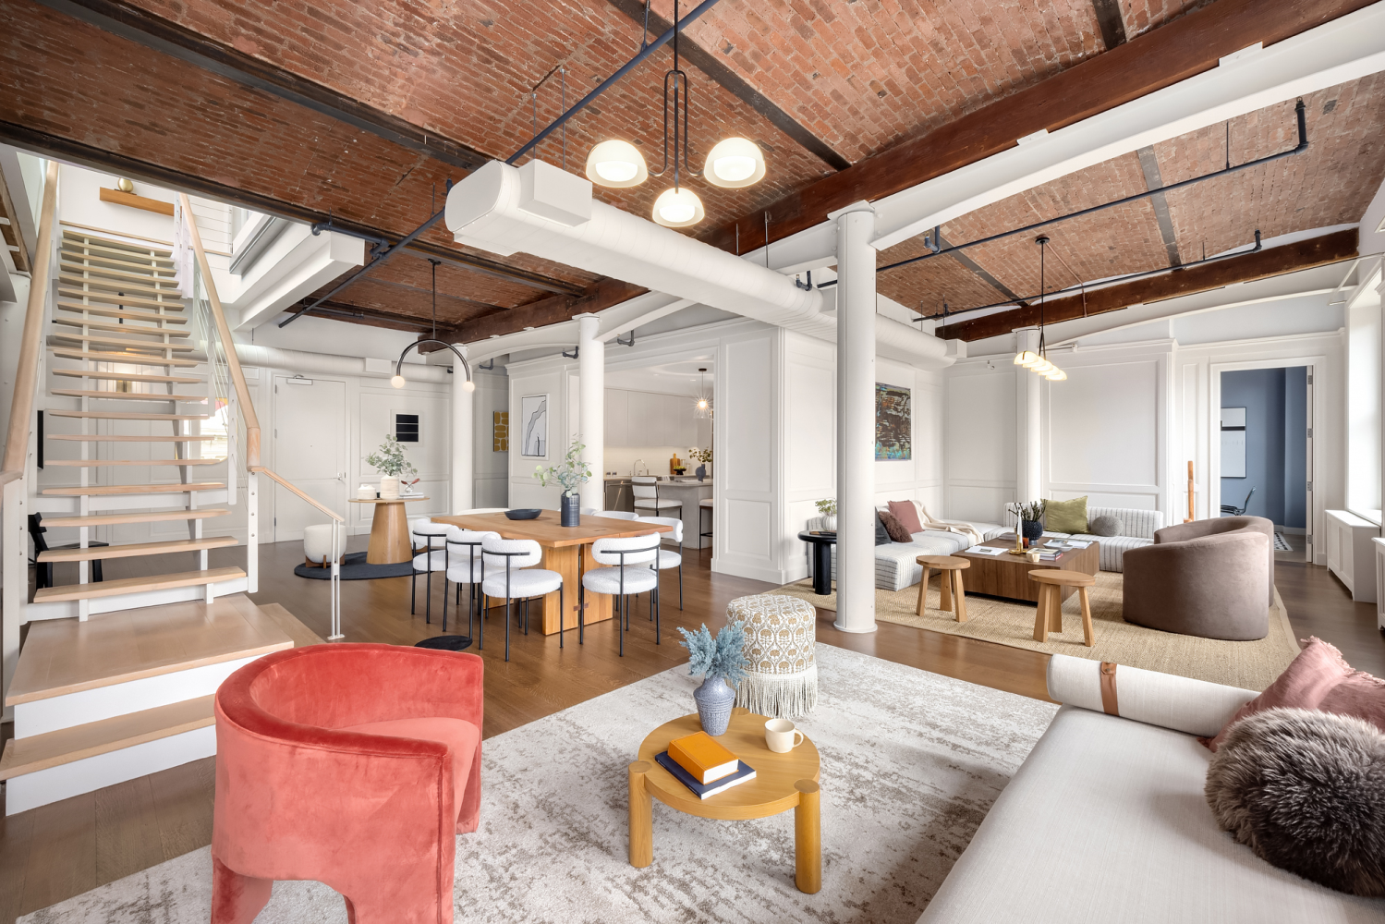
Select residences feature roughly 12-foot barrel-vaulted brick ceilings and original cast-iron columns.
1 residence currently listed at 63 Greene Street, updated live from the REBNY Listing Service.
All 23 condominium units on the city tax roll, floor by floor, drawn to relative size — layout and every recorded sale. Tap a residence for its floor plan and full history.
Sources: NYC Department of Finance (unit roll), ACRIS (recorded deeds), REBNY Listing Service (layouts, listings, floor plans). Multi-unit deeds are shown without a per-unit price.
5 closings in the last two years, median $2,151 per square foot. Recorded deed prices from ACRIS — not asking prices.
| Closed | Residence | Layout | Price | $ / SF |
|---|---|---|---|---|
| Jul 2026 | 5A | 2 BD · 2 BA · 1,953 SF | $4,200,000 | $2,151 |
| Apr 2026 | PH A | 4 BD · 4 BA · 3,597 SF | $10,500,000 | $2,919 |
| Feb 2026 | 4D | 3 BD · 3.5 BA · 2,407 SF | $5,150,000 | $2,140 |
| Jan 2026 | 2E | 2 BD · 2 BA · 1,446 SF | $3,150,000 | $2,178 |
| Jan 2026 | 2D | 2 BD · 2.5 BA · 1,623 SF | $3,250,000 | $2,002 |
| Jun 2023 | 2D | 2 BD · 2.5 BA · 1,623 SF | $2,450,000 | $1,510 |
| Dec 2022 | 5C | 2 BD · 2.5 BA · 1,768 SF | $3,550,000 | $2,008 |
| Jun 2022 | 5B | 2 BD · 2.5 BA · 2,069 SF | $5,380,000 | $2,600 |
| Jun 2021 | PH C | 2 BD · 2 BA · 2,178 SF | $6,350,000 | $2,916 |
| Mar 2021 | 4D | 3 BD · 3.5 BA · 2,407 SF | $4,450,000 | $1,849 |
| Dec 2019 | PH A | 4 BD · 4 BA · 3,597 SF | $9,450,000 | $2,627 |
| Nov 2019 | PH C | 2 BD · 2 BA · 2,178 SF | $6,100,000 | $2,801 |
| Mar 2018 | PH A | 4 BD · 4 BA · 3,597 SF | $10,691,625 | $2,972 |
| Mar 2018 | PH B | 2 BD · 2.5 BA · 1,923 SF | $4,582,125 | $2,383 |
1 lease signed in the last two years. Closed rents from the REBNY Listing Service — what tenants actually paid, not asking rents. Nothing is publicly listed for rent right now; we hear about rentals here before they list.
| Leased | Residence | Layout | Rent / mo | $ / SF / yr |
|---|---|---|---|---|
| Apr 2121 | 5A | 2 BD · 2 BA · 1,953 SF | $11,950 | $73 |
| Nov 2021 | 2F | 2 BD · 2 BA · 1,571 SF · Furnished | $10,500 | $80 |
| Sep 2019 | 5D | 2 BD · 2.5 BA · 1,928 SF | $12,975 | $81 |
| May 2019 | 5C | 2 BD · 2.5 BA · 1,768 SF · Furnished | $10,750 | $73 |
| Feb 2019 | 5A | 2 BD · 2 BA · 1,953 SF | $12,100 | $74 |
| Nov 2018 | 5C | 2 BD · 2.5 BA · 1,768 SF · Furnished | $14,500 | $98 |
| Oct 2017 | 5A | 2 BD · 2 BA · 1,953 SF | $13,500 | $83 |
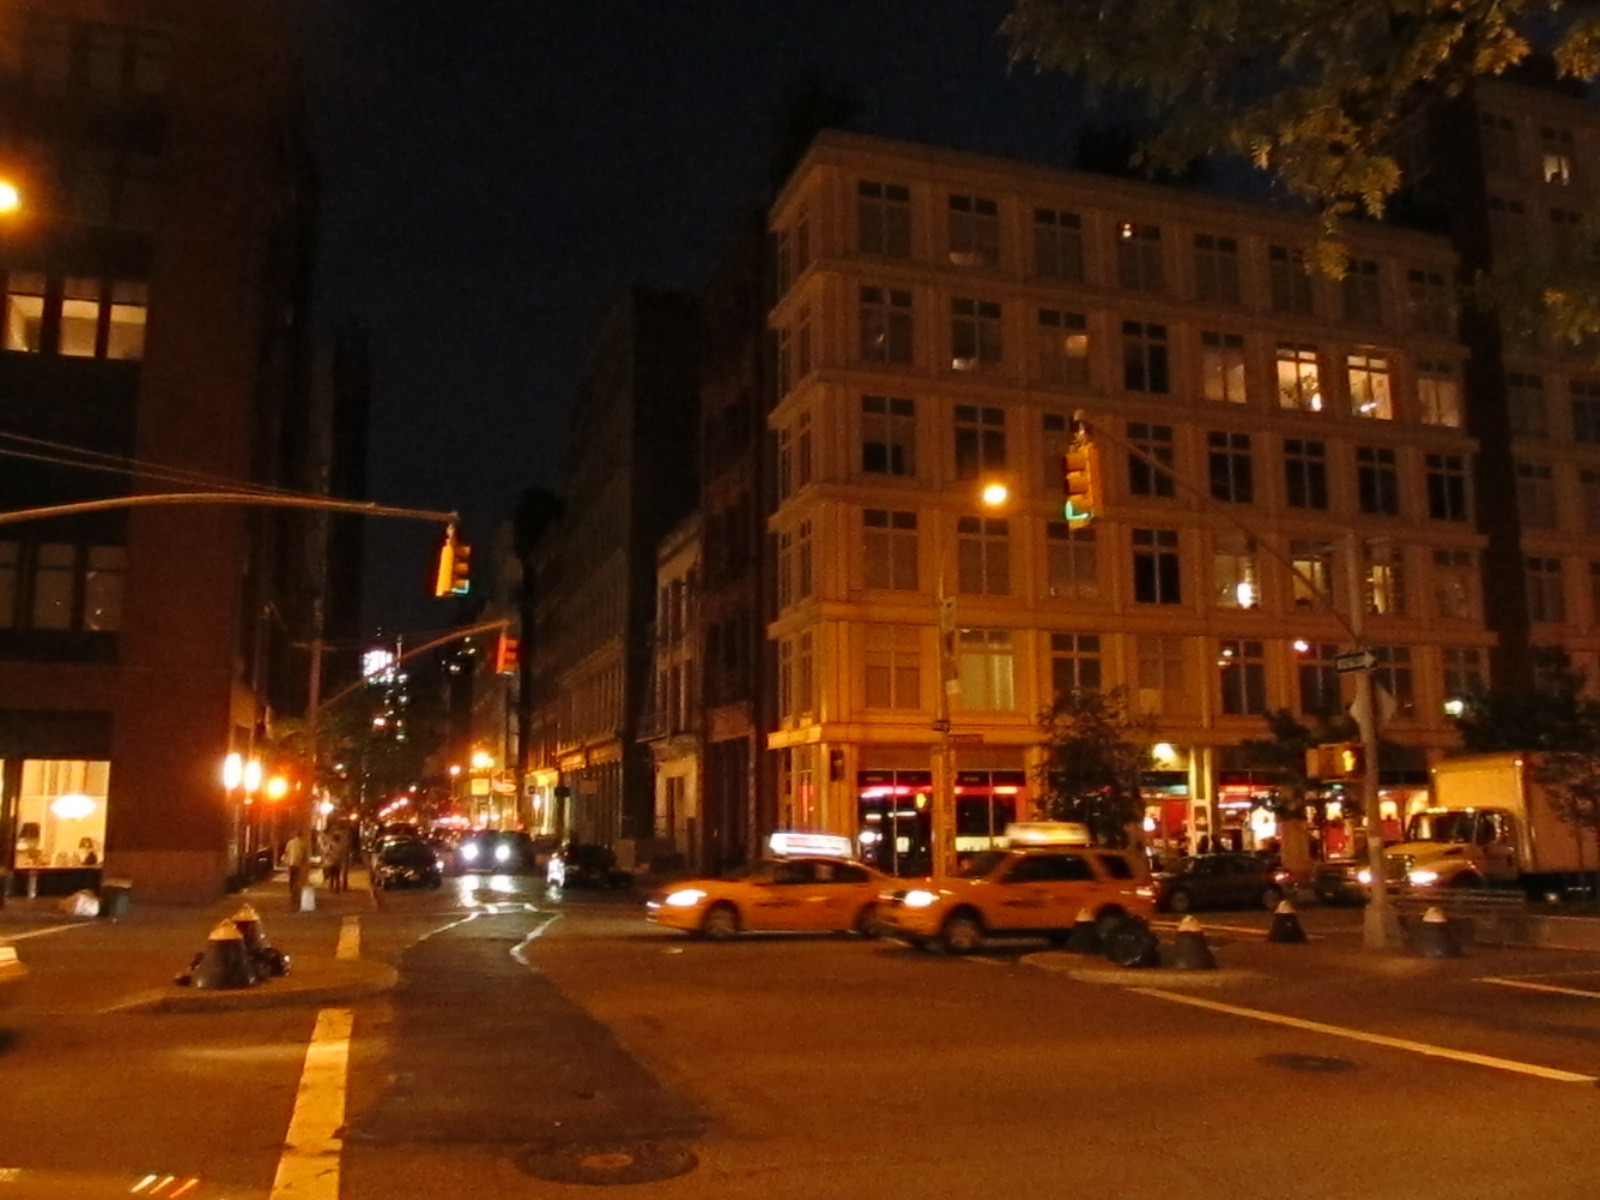
Conquest Advisors has closed inside 63 Greene Street. That matters here more than in a large tower: this is a boutique building where a handful of lofts trade in a decade, and the floorplans are genuinely one-of-a-kind rather than variations on a line.
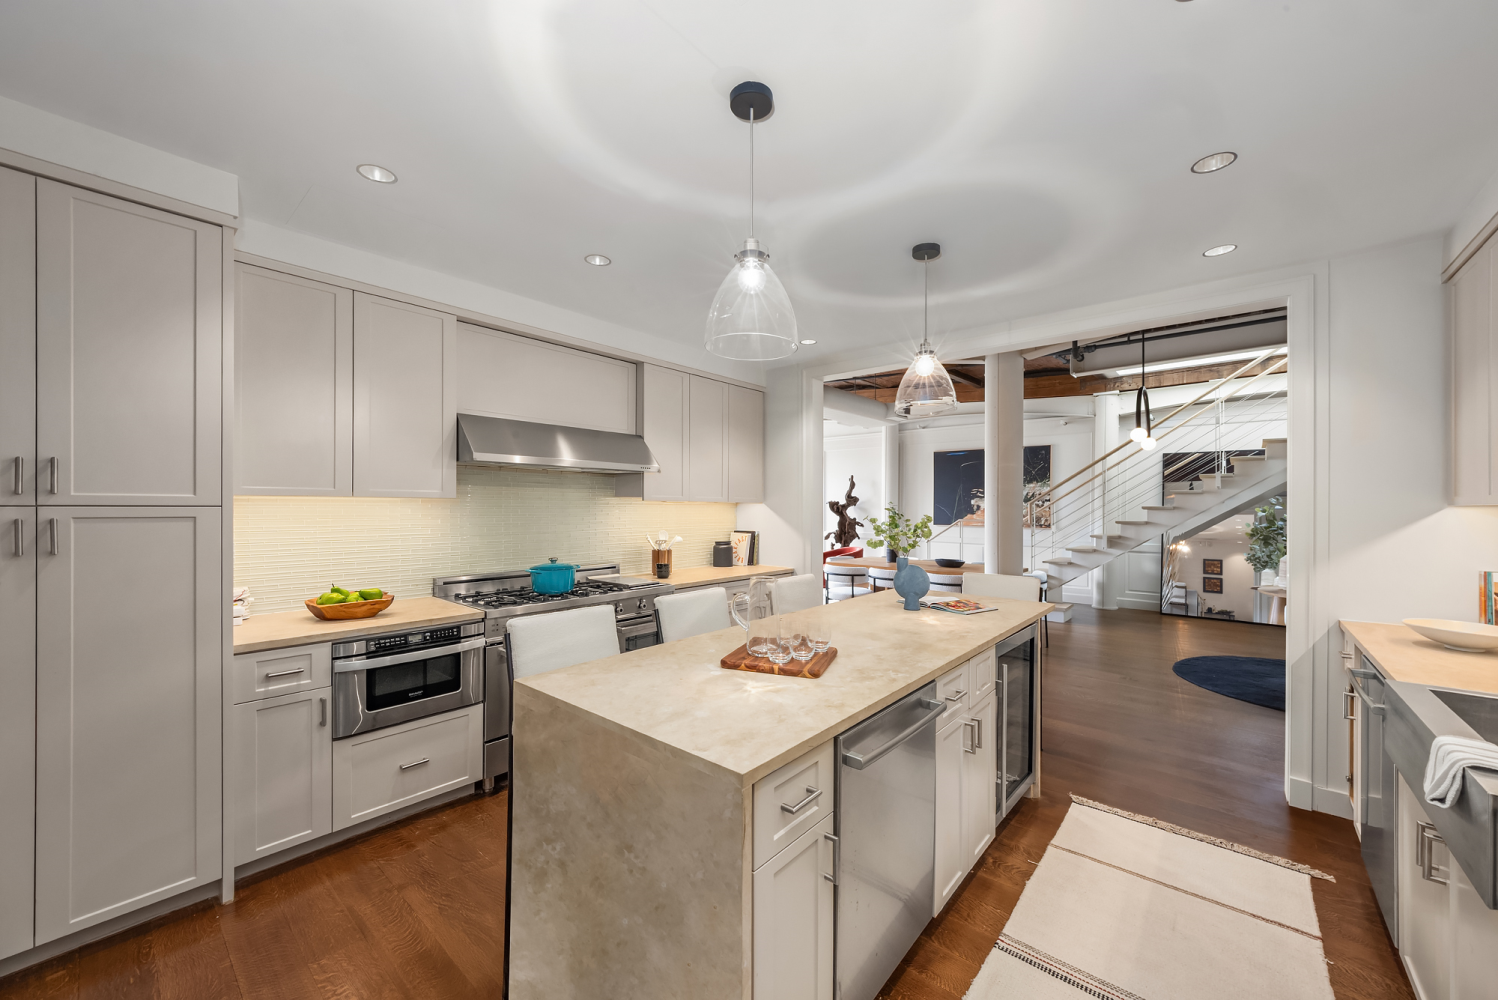
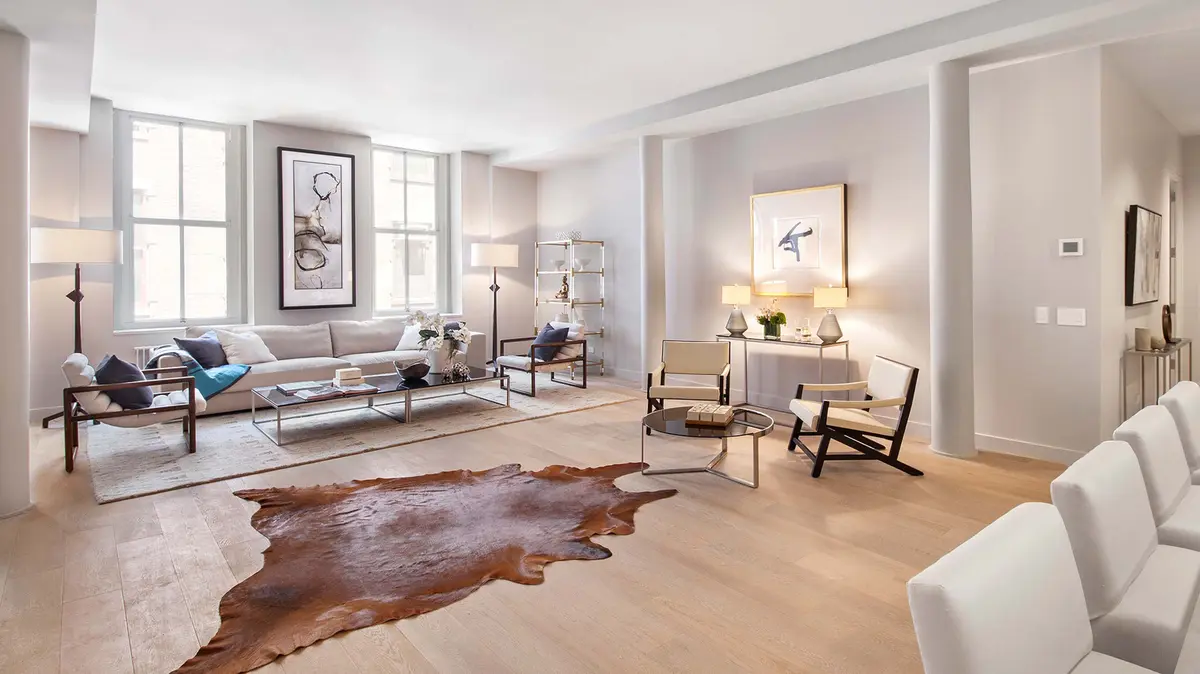
A designer-renovated loft with 14-foot ceilings and the building's original cast-iron support posts left exposed — reimagined by designer Noha Hassan around a custom walnut slat wall that divides the open living and dining areas. Oversized windows, radiant-heated marble bathroom floors and a Bertazzoni range; two bedrooms and two baths in the heart of the SoHo Cast Iron Historic District.
An original artist's loft with 14-foot ceilings and six cast-iron columns running through the floorplate, west and south exposures across seven oversized windows — the kind of raw, reconfigurable floor plan that almost never comes to market in the Cast Iron District.
Sale prices are recorded ACRIS deed amounts. Every closing in the building is in the stacking plan and sales record above.
SoHo is New York's original loft neighborhood, its Belgian-block streets and 19th-century cast-iron facades forming the largest concentration of cast-iron architecture in the world. Greene Street sits at its heart, lined with flagship boutiques, blue-chip art galleries, and destination dining just steps from the door. Buyers are drawn by the rare combination of soaring loft interiors, cobblestone charm, and one of Manhattan's most walkable downtown lifestyles. Tribeca, Nolita, Greenwich Village and the Hudson River waterfront are all within an easy stroll.
Transit: 6 at Spring Street · R/W at Prince Street · C/E at Spring Street · N/Q/R/W, J/Z and 6 at Canal Street · B/D/F/M at Broadway-Lafayette Street
The building was completed in 1877 as the E. Oelbermann & Co. dry-goods store, designed by architect Edward H. Kendall. It was converted into a boutique condominium in 2016.
It is an intimate boutique building with just 23 loft residences, ranging from one- to four-bedroom homes including full-floor, duplex and penthouse layouts.
It sits within SoHo's Cast Iron Historic District, but its facade is actually red brick trimmed in stone in a Neo-Grec and Queen Anne style, a deliberate departure from the neighborhood's cast-iron fronts. Original cast-iron structural columns are preserved inside many of the residences.
Residents enjoy a part-time doorman, live-in superintendent, a landscaped common roof deck, key-locked elevator entry into each home, bicycle storage, cold/package storage and private storage. The building is pet-friendly.
The building is on a cobblestone stretch of Greene Street between Spring and Broome, in the heart of SoHo, surrounded by flagship boutiques, art galleries and top restaurants, with multiple subway lines a short walk away.
There are roughly two dozen recorded closings at 63 Greene since the 2017-2018 conversion sellout, running from about $2.38 million to $10.69 million, with a median of roughly $2,340 per square foot. The two most recent trades are informative: Penthouse A closed at $10.5 million in April 2026, and Loft 4D at $5.15 million in February 2026. Penthouse A is also the building's clearest long-term data point — it first sold at $10.69 million in March 2018, so its 2026 resale came in fractionally below its original sponsor price eight years later. In a fifteen-residence building where no two floor plans repeat, that kind of unit-level history is far more useful than any neighborhood average.
Tell us what you're looking for at 63 Greene Street. A Conquest Advisors specialist responds personally — discreetly and without obligation.
Your request has reached the Conquest Advisors team. We'll be in touch shortly regarding 63 Greene Street.